


Double Storey Rear Extension
PLANNING AUTHORITY APPROVED: BROMLEY COUNCIL
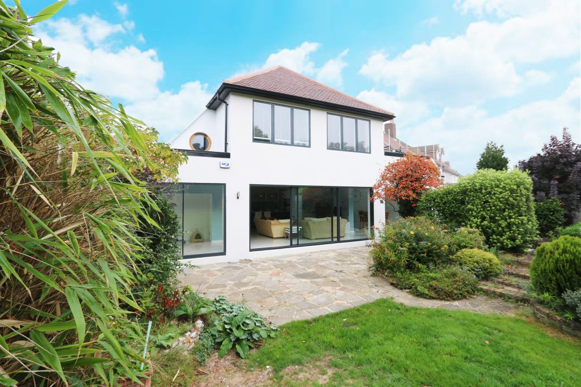
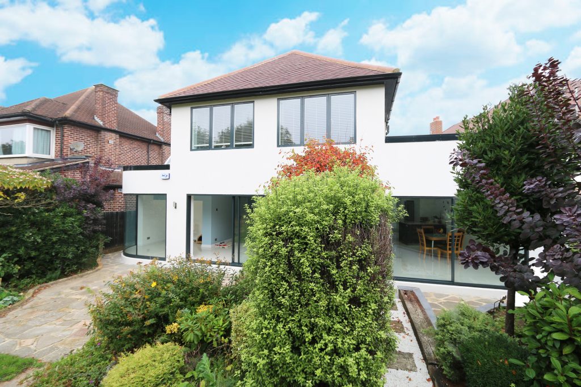
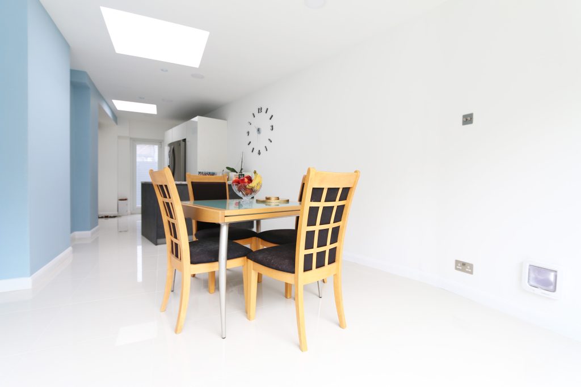
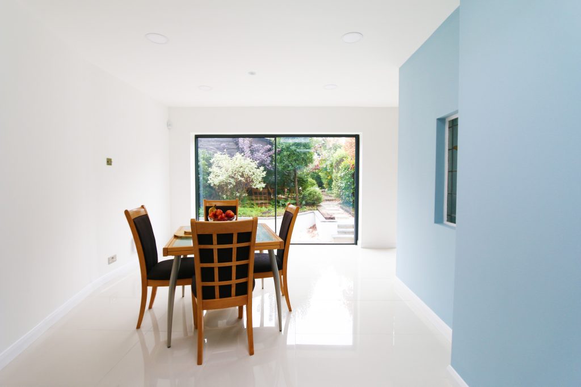
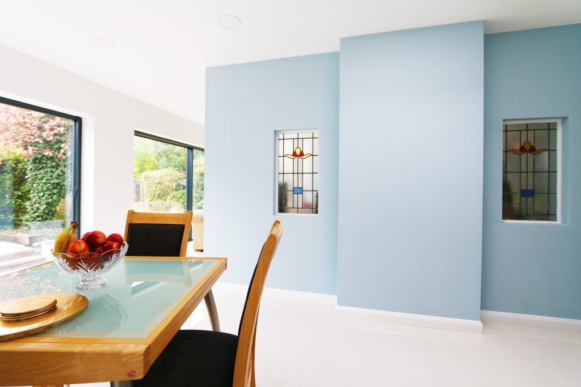
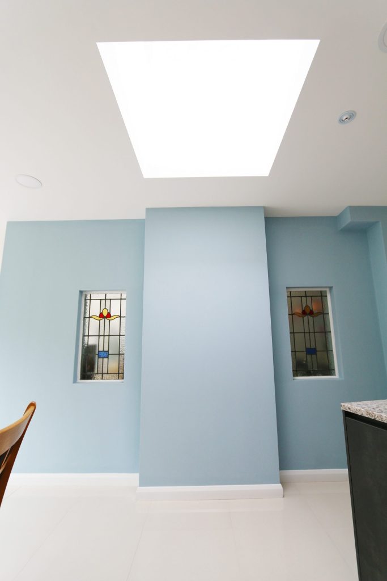
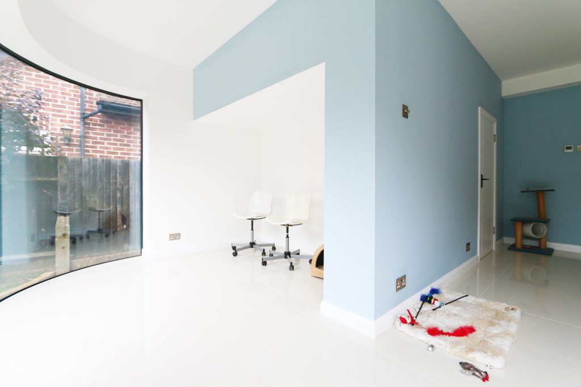
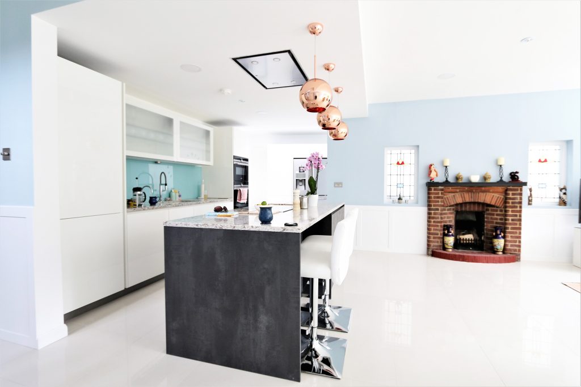
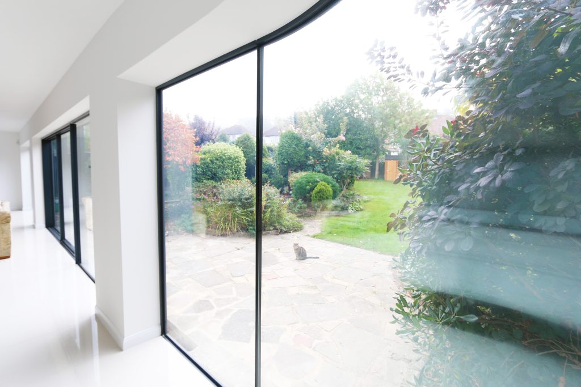
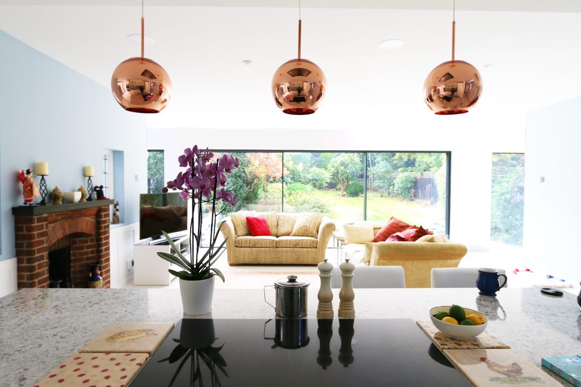
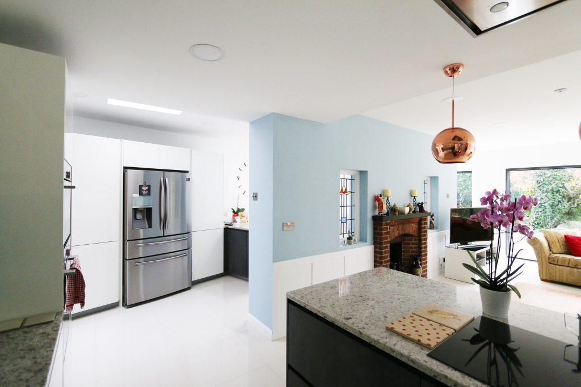
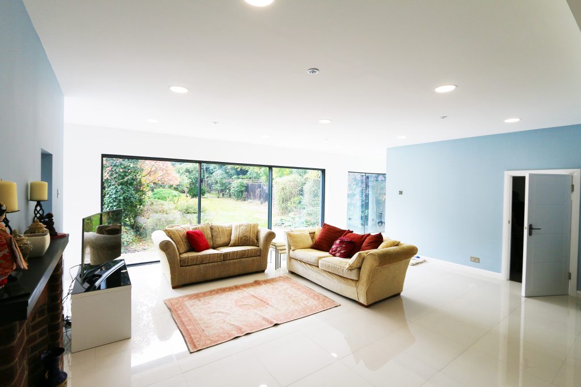
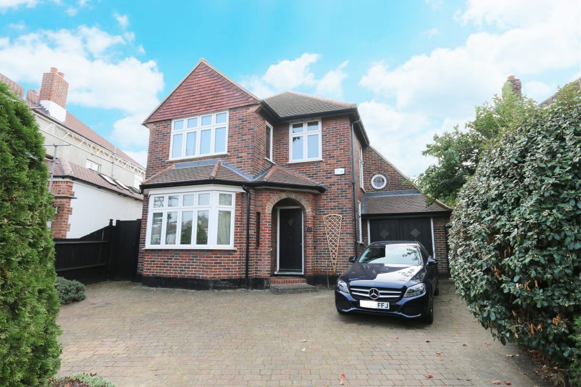
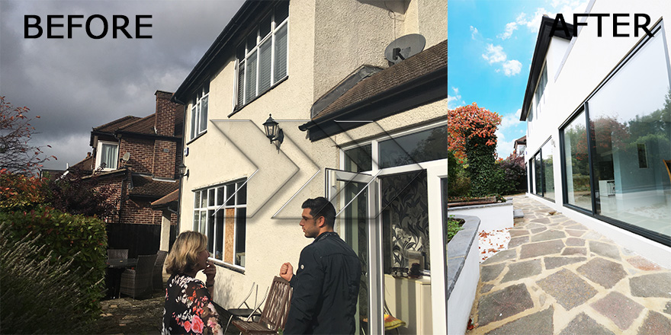
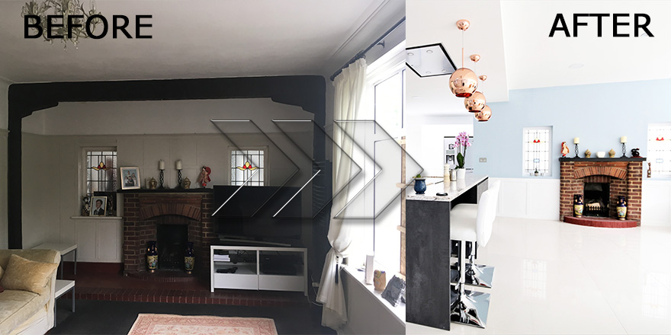
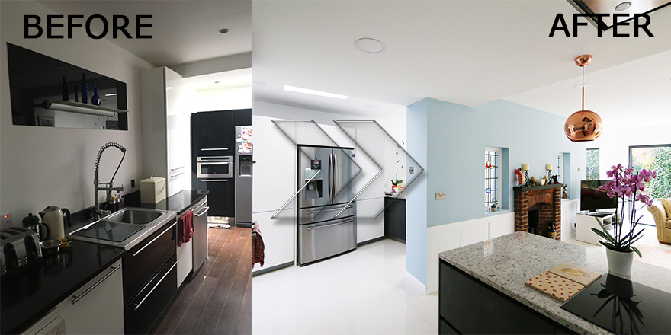
For our clients at 12 Westland drive, Bromley. We designed a double-story rear extension to a two-story Victorian house 4-bedroom house. The new extension allowed for another bedroom, an expansive new kitchen area, a utility room, and a snug room. Blueline designed the entire project from start to finish, acquiring relevant permissions and approvals whilst also competitively tendering the project with Bluelime recommended builders. The build also included a bespoke curved glass corner which was manufactured to the specifications of the house, creating a beautiful unique view from the entrance straight into the garden.What was included in 12 Westland Road, Bromley home renovation project?
- Measured CAD survey
- Concept designs in AutoCAD
- Planning permission application
- Structural Detailing
- Construction drawings including Drainage, Mechanical, and Electrical Drawings
- Building Control Application
- Specification
- Budget Costing
- Contractor appointment
Architectural services carried out during this project:
Architect Bromley
Our Closest Bluelime Home Design Office to this project is Bromley, we also have offices in Dartford, Erith, Croydon, and Bexley
Project Gallery