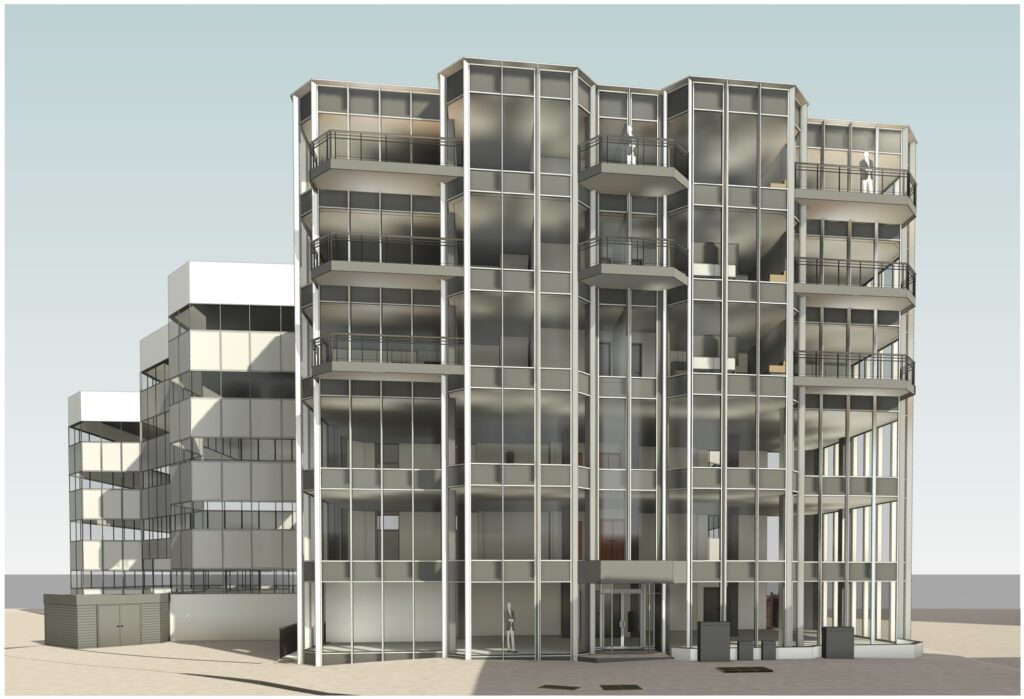
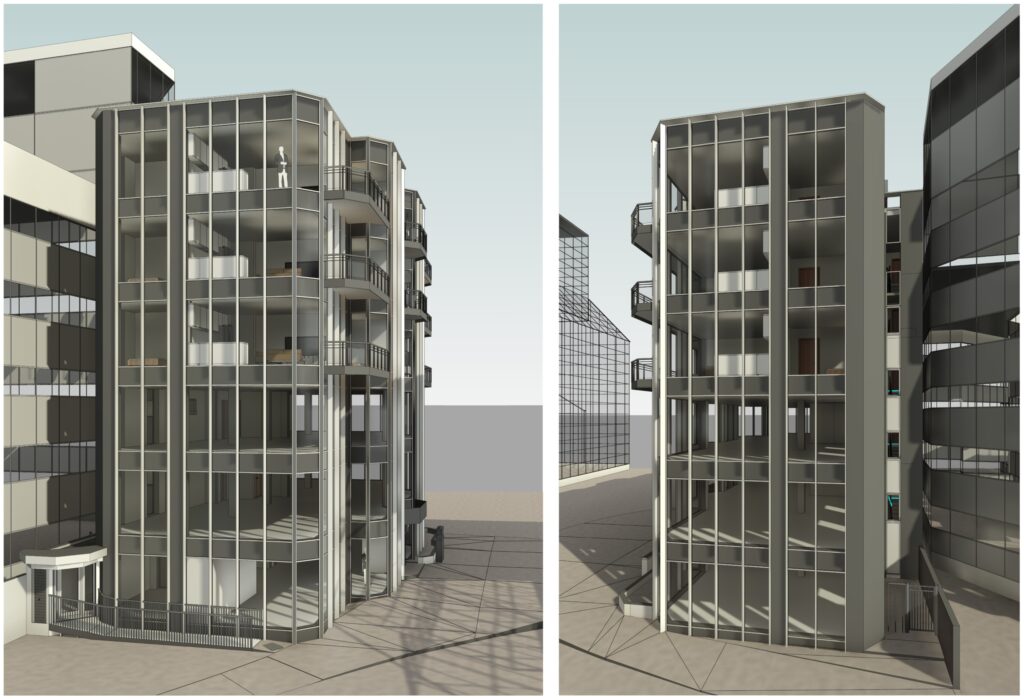
Alhambra House is a four-storey office block situated on Wellesley Road in Croydon comprising of an out-dated brick and black glass façade. Having recently purchased the property, our client Chaing Investments appointed Bluelime to design an additional two floors on top of the existing four-floor structure. Our design also incorporated a change of use for floors three and four from office to residential apartments. The ground and first floors were converted to offices and retail, with a new dental practice to occupy a proportion of the ground floor. Designs were completed using a combination of 3D models and Virtual Reality allowing us to replace the outdated glass and brick façade with a modern structural glass and balcony design. This completely transformed the appearance of the property bringing it up to date with current design standards and surrounding area. Bluelime handled the entire design process including planning applications and structural feasibility. In addition, various specialist reports such as sunlight, traffic and noise assessments were required to support the various planning applications. For the next phase of the project Bluelime will produce construction and structural designs and calculations in order to obtain Building Control approval and tender returns from contractors.
What was included in this project?
- 3d Site scan
- Concept designs in Revit 3D and Virtual Reality
- Planning Permission/Permitted Development applications
- Structural Detailing
- Specification
- Budget Costing
Architectural Services Carried Out During This Project:
3D models and Virtual Reality designs converting office space to residential whilst adding a further floor creating four more apartments. Planning applications and specialist reports.Project Gallery