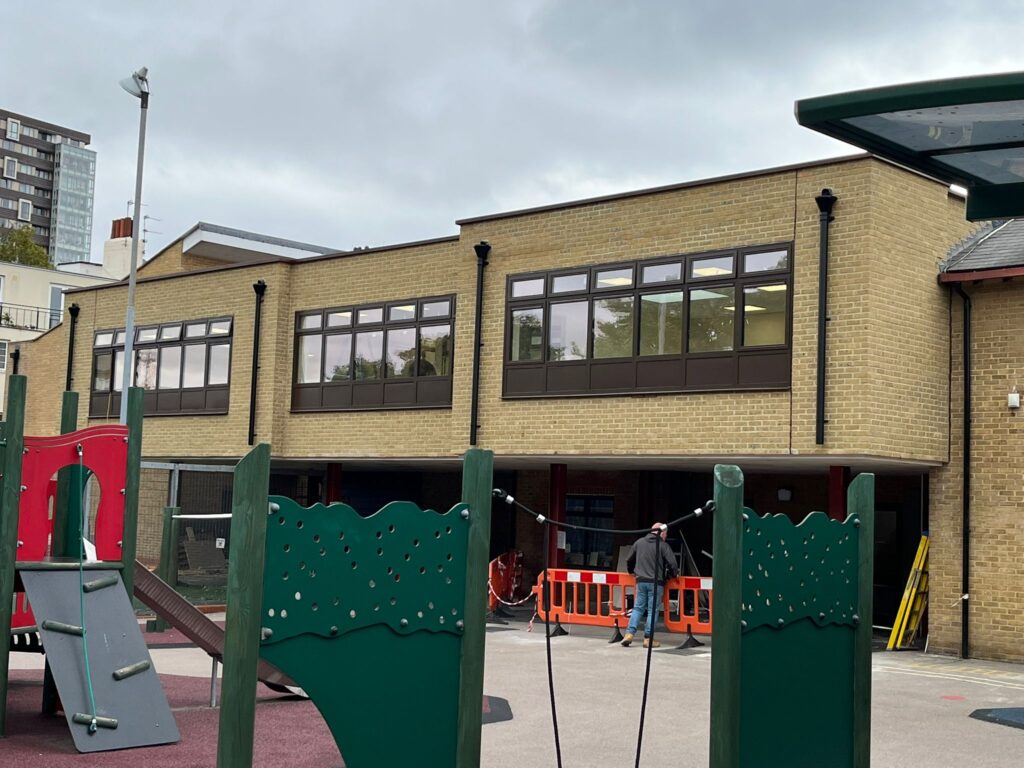
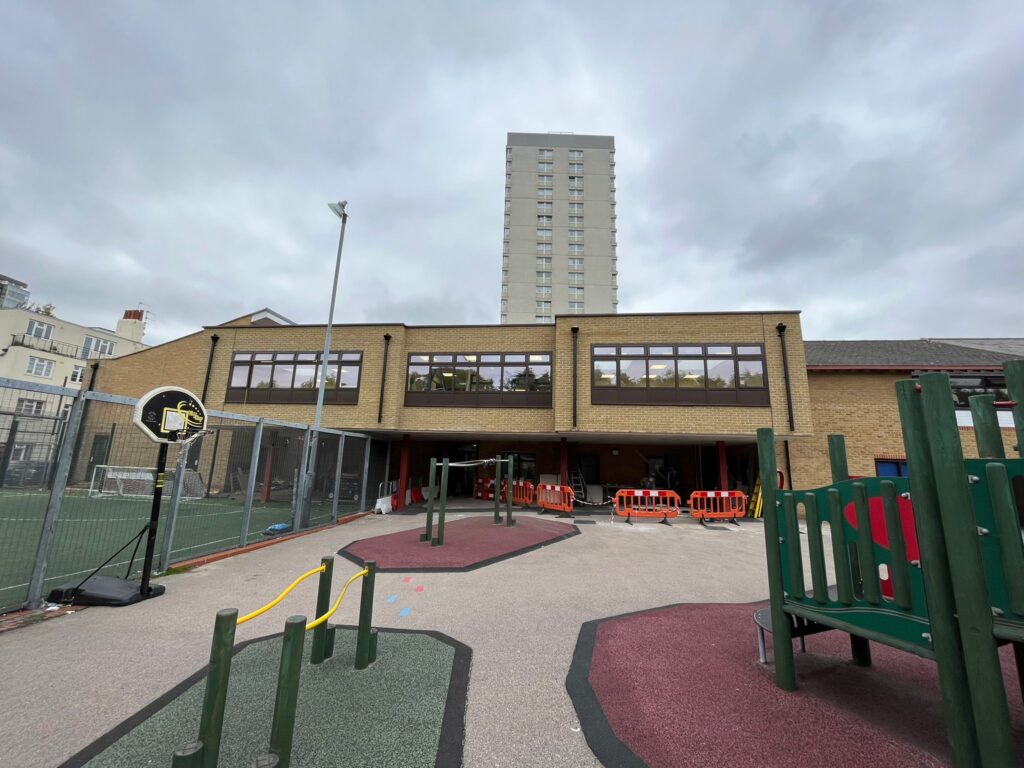
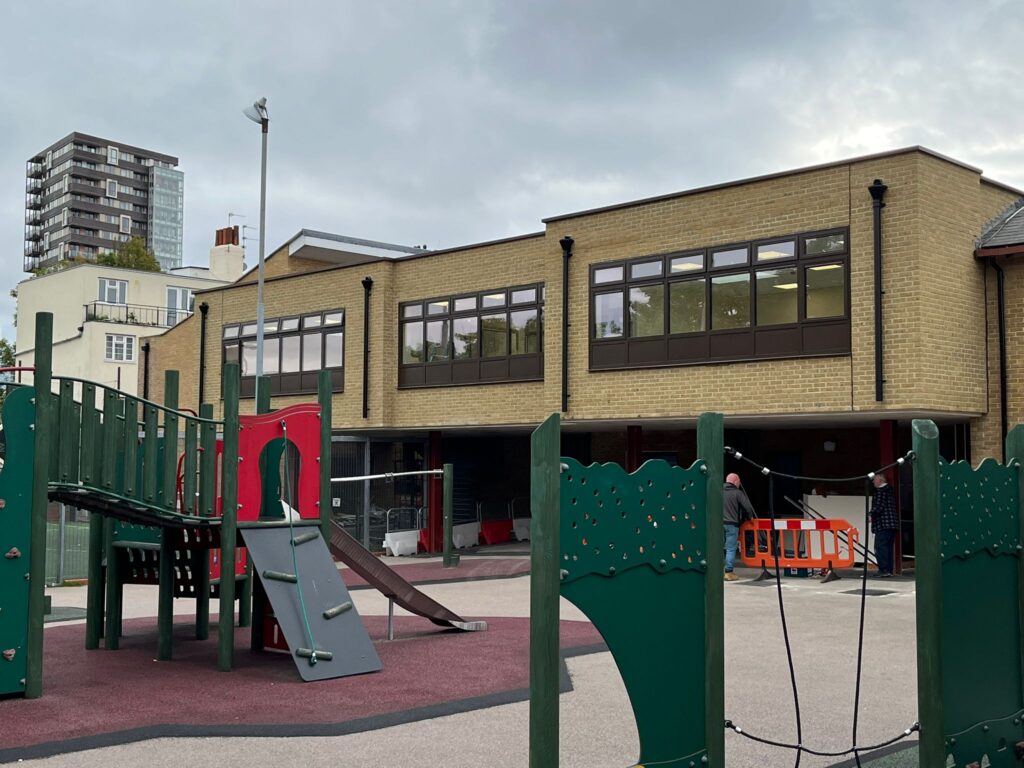
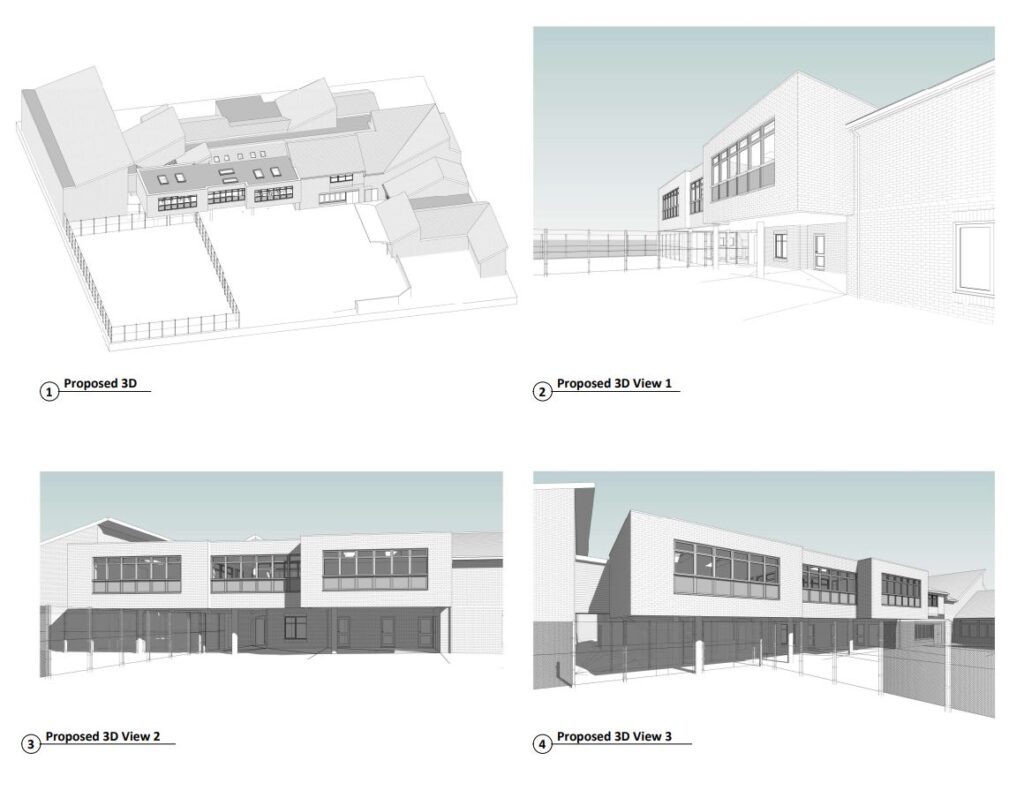
At Bigland Green Primary School, Bluelime were appointed to design two new classrooms and an office extension at first floor level. We obtained Planning Permission and Building Control approval for a new structure which was quite challenging from a structural perspective as the whole scheme was placed on concrete columns. This allowed the under croft area to be used as an extended play area for the pupils to use. We worked very closely with the builder and school management to deliver a completed build project in record time with minimum disruption to normal day to day school operations.
What was included in this Primary School project?
- 3d Site scan
- Concept designs in Revit 3D and virtual reality
- Planning Permission/Permitted Development applications
- Structural Detailing
- Construction Drawings
- Electrical Layouts
- HVAC Design
Architectural Services Carried Out During This Project:
3D models and Virtual Reality designs creating two new classrooms and office extension at first floor level
Project Gallery