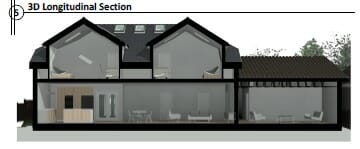
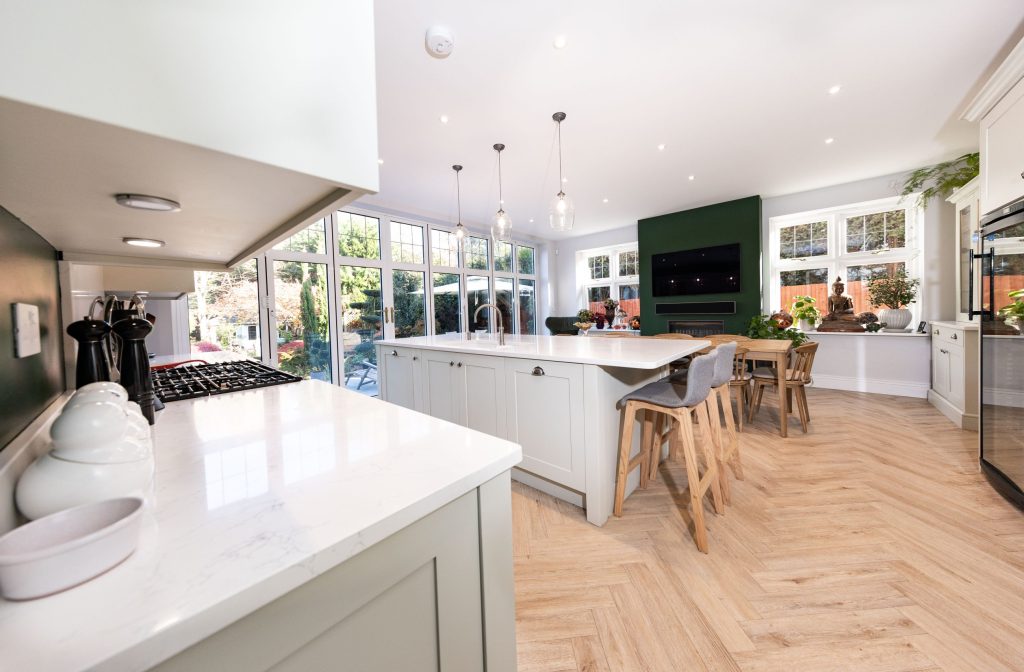
Haimo Primary School appointed Bluelime to design and build a new reception area, meeting rooms and offices, as the existing facilities were at maximum capacity. The old caretaker's house had been unoccupied for several years, and in disrepair, so Bluelime designed a scheme that would not only utilise the old disused building but enhance the appeal of the whole school. The new glass panelled façade reception area completely transformed the entrance to the school with a state-of-the-art security system and automatic sliding doors. This allowed parents and visitors to meet with teachers and staff in a pleasant and modern designed space fit for purpose. Not only did Bluelime achieve planning permission for the scheme we were also appointed to build the project, having competitively tendered the project with a select list of our preferred contractors
What was included in this Primary School project?
- 3d Site scan
- Concept designs in Revit 3D and Virtual Reality
- Planning Permission/Permitted Development applications
- Structural Detailing
- Construction Drawings
- Electrical Layouts
- HVAC Design
- Specification
- Budget Costing
- Schedule Of Works
- Tendering
- Building Work
Architectural Services Carried Out During This Project:
3D models and Virtual Reality designs converting the old caretaker building to a new reception area, offices and meeting rooms.Project Gallery