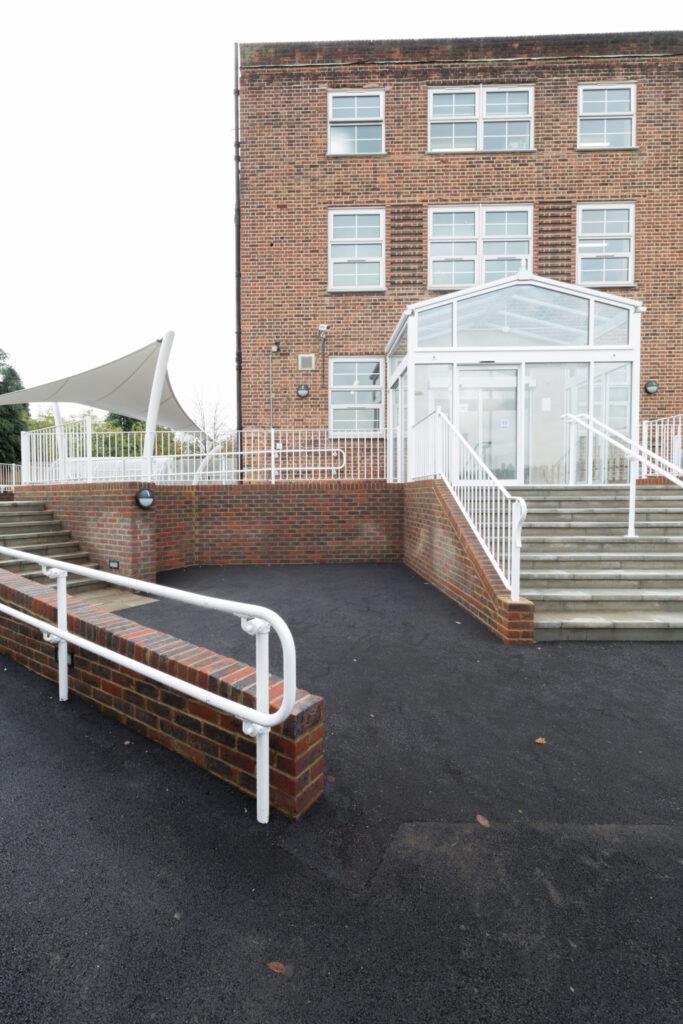
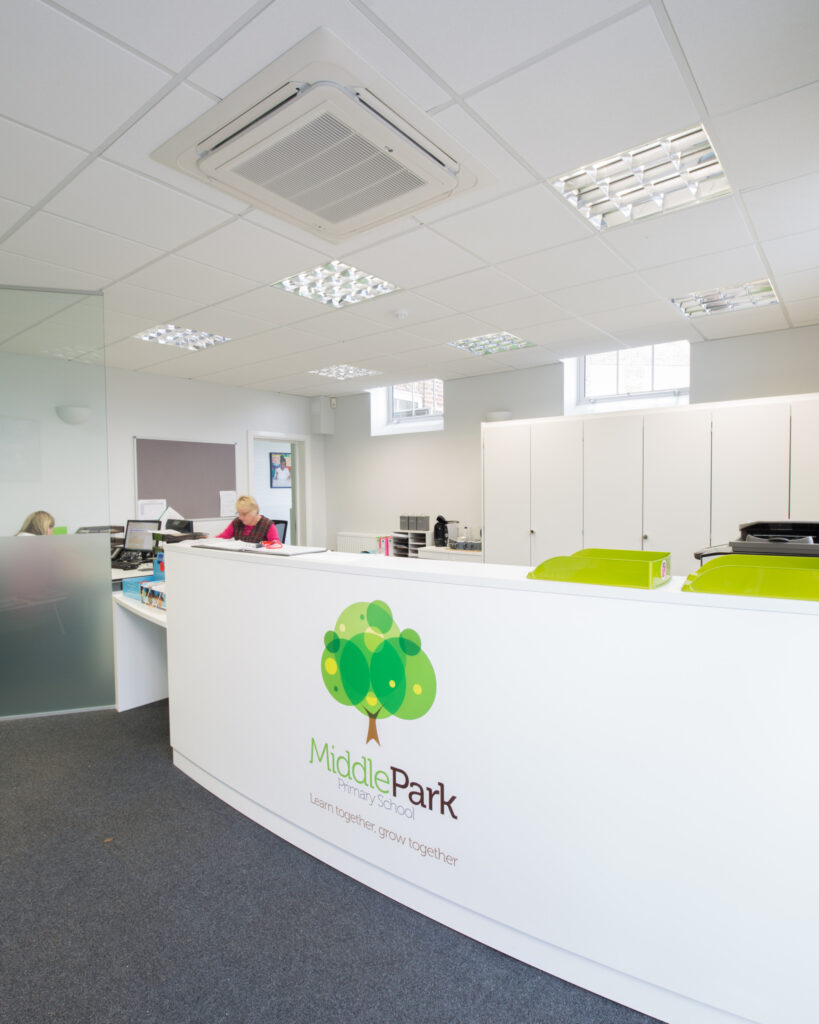
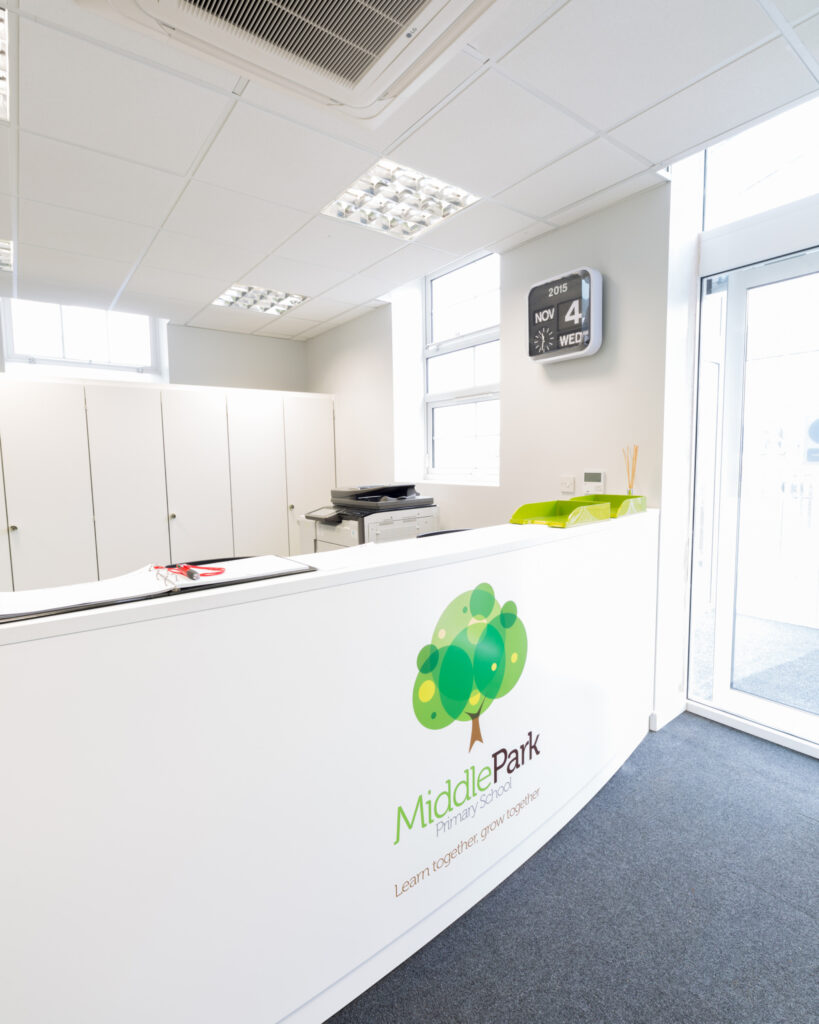
At Middlepark Primary School we converted an existing classroom to new reception area creating a welcoming warm environment for visitors, parents and staff. The reception area was complimented with a warm air lobby and automatic sliding doors. We created a neat and well organised open plan office area behind the modern reception desk complete with bespoke filing systems and modern seating for staff. Data and security systems were installed which allowed secure video access controlled from the reception area meaning pupils remained safe and secure at all times. We also created an elaborate fully DDA compliant ramp system allowing less ambulant visitors and pupils easy access to reception and secondary entrance to the school. At the top of the ramp system we formed an area where parents could wait for their children at home time. Shelter from the elements was provided by an extensive fabric canopy system designed by our structural engineer.
What was included in this school project
- Measure CAD Survey
- Concept design in AutoCAD
- Planning Permission
- Specification
- Budget Costing
- Construction Designs
- Structural Design and Calculations
- Building Control Approval
- Tendering
- Contractor Selection and appointment
- Writing up of contracts
- Managing the works
Architectural Services Carried Out During this project
- Sketch designs capturing design ideas and operational requirements from Head Teacher
- Full AutoCAD designs ready for planning applications
- Full detailed AutoCAD construction designs including electrical, lighting and heating layouts for Building Control Approval
Project Gallery